
Top Rated
34 reviews
Google Reviewer: Times Square Remodeling exceeded our expectations in every way, and we would highly recommend them to anyone looking for top-quality remodeling services.


Our Recent Projects
Quality Craftsmanship, Done Right
ADU construction in Los Angeles
Detached ADUs, garage conversions and junior ADUs, from plans and permits through final inspection and utility hookups.
- CSLB #953868
- BBB A+
- Licensed & insured
- Free estimates
ADU services
Detached ADUs
A new backyard unit with its own kitchen, bathroom and entrance.
Garage conversions
Turn an existing garage into a legal living unit, often the fastest and most affordable ADU.
Attached ADUs and additions
An ADU built onto the main house with a separate entrance.
Junior ADUs (JADUs)
A unit of up to 500 square feet created within the existing home.
Plans and permits
Coordination of architectural plans, engineering, Title 24 energy reports and the city permit.
Utilities
Sewer, water, gas and electrical connections, including panel upgrades when needed.
Why homeowners choose Times Square Remodeling
Permits handled for you
The permit process is where most ADU projects stall. We coordinate the plans, corrections and inspections.
Licensed in California since 2010
CSLB license #953868, fully insured, BBB A+ accredited. You can verify our license on the CSLB website.
One person managing your project
You get a single point of contact who schedules the work, handles permits, keeps you updated and stays with the job until it passes final inspection.
Estimates you can compare
Every estimate is itemized by material, labor, permits and allowances, so you can compare it fairly against other bids.
How an ADU project works
Site visit
We look at your lot, access, utilities and what type of ADU fits.
Feasibility and estimate
You receive a budget estimate and a recommended plan path.
Plans and permit
Plans, engineering and energy reports are prepared and submitted to the city.
Construction
Foundation, framing, rough-ins, inspections, then insulation, drywall and finishes.
Final inspection
The city signs off, and the unit is ready to live in or rent.
Build two 800 sq ft ADUs in LA under AB 956
Starting January 1, 2027, AB 956 (Chapter 791, Statutes of 2026) amends Government Code §66323 and requires cities to ministerially approve two detached, new-construction ADUs on a lot with an existing or proposed single-family home, up from one. For your property, that's essentially a small-lot duplex by right in the backyard.
Key rules for the two units
- City can cap each at 800 sq ft of livable space
- 4-ft side and rear setbacks
- 16 ft standard height, 18 ft within 1/2 mile of major transit
- Ministerial approval, no CEQA, no discretionary hearing
- No owner-occupancy requirement under state law
- SB 1117 removed the fee penalty on ADUs over 750 sq ft
Approval rules in LA
Zoning
Lot must have single-family zoning with an existing or proposed single-family home.
Detached new construction
Both ADUs must be detached new construction, not conversions.
Setbacks & code
Meet 4-ft setbacks, height limits, and building/fire code.
Impact fees
SB 1117 removed the fee penalty many cities charged on ADUs over 750 sq ft, which helps your 800-sq-ft designs pencil.
LA cannot add extra discretionary hurdles. If you meet the state standards, the city must approve.
Cost breakdown — two 800 sq ft detached
LA 2026 all-in pricing for detached new construction runs $300–$500/sq ft including design, permits, and build, with typical detached ADUs at $150k–$400k total.
Per unit
800 sq ft × $350/sq ft = $280,000
Two units
$560,000 all-in
Design, engineering & permits
~$25k–$40k per unit (included above)
Site work & utilities
Biggest wild card in LA. Budget $30k–$50k extra if you need panel/service upgrades.
A value-engineered build could land closer to $500k for the pair, based on recent LA permit data tracking around $250k per detached ADU.
Rent math
LA ADUs rent for roughly $1,500/mo (studio), $2,000/mo (1-bed), $3,200/mo (2-bed). An 800 sq ft 2-bed/2-bath new build is top of that range.
Conservative scenario
$2,800/mo × 2 units = $5,600/mo = $67,200/yr gross
Net operating income
~$52k–$56k/yr after 7% vacancy, 1% maintenance, insurance, and added property tax.
Cash-on-cash return
~9–10% on $560k build cost if you own the lot free and clear, before financing.
Higher-rent areas
Beverly Hills / Westside at $3,200+ per unit pushes gross over $76k/yr.
Our playbook
We're productizing an 800-sq-ft plan you can permit repeatedly starting January 2027. Get the plans pre-checked with LADBS now so you're ready day one. Request a free consultation to model your project with financing, including a 50% cash / 50% HELOC scenario at current rates, to see your true payback period.
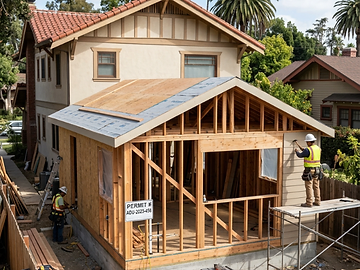
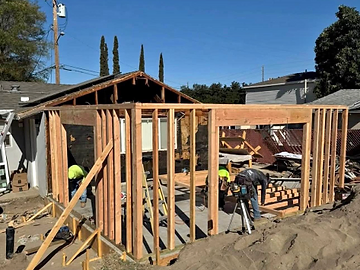
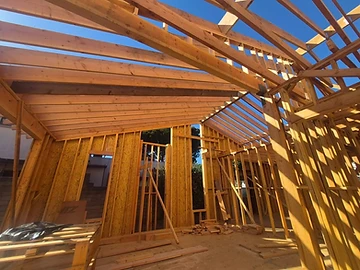
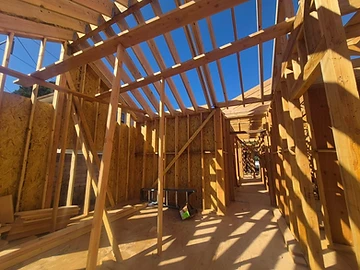
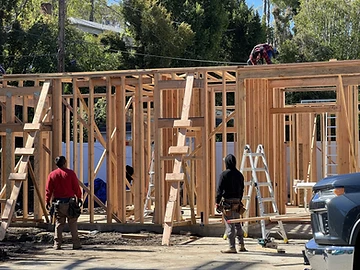
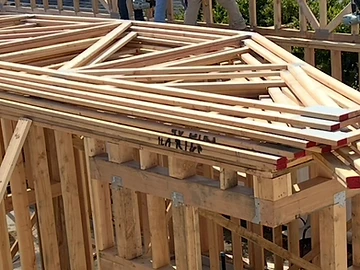
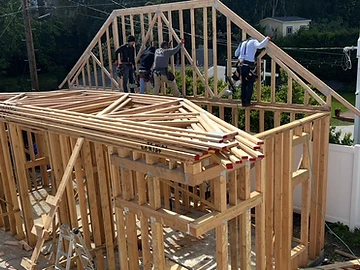
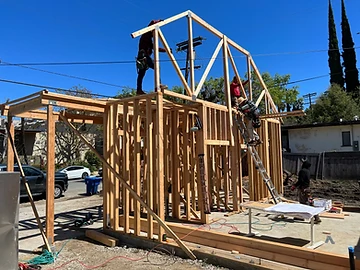
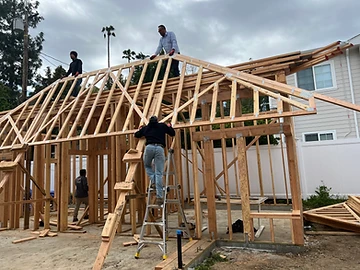
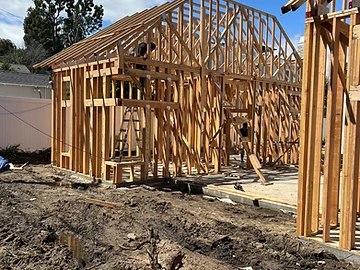
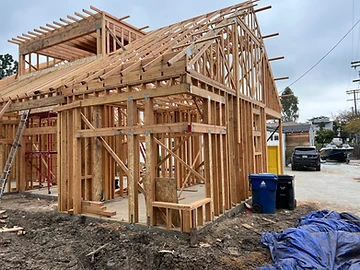
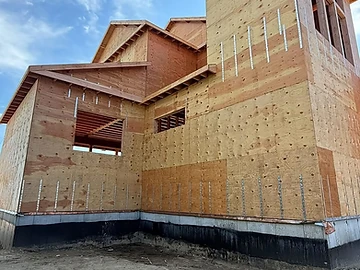
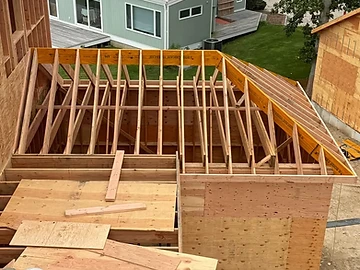
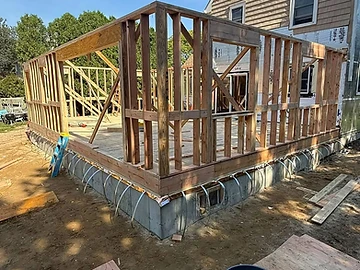
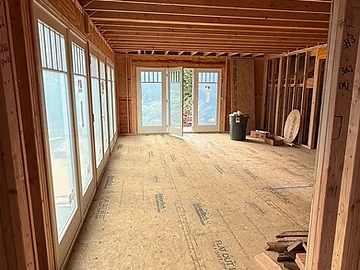
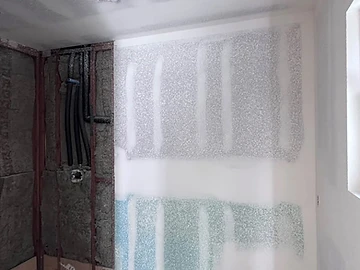
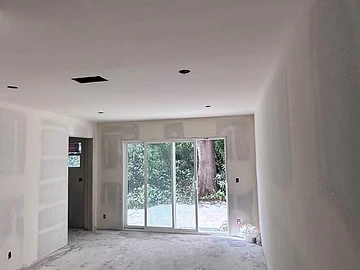
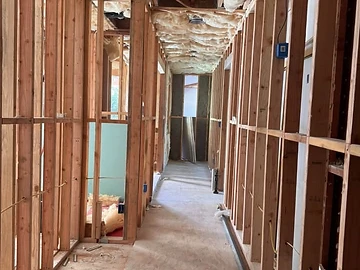
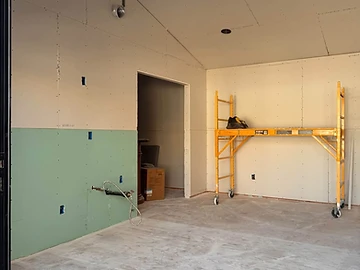
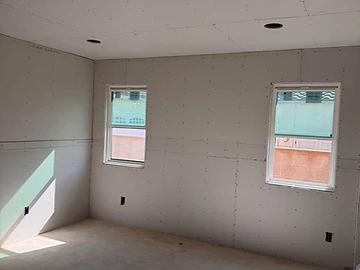
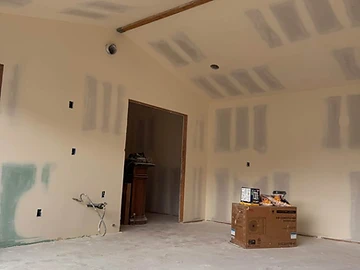
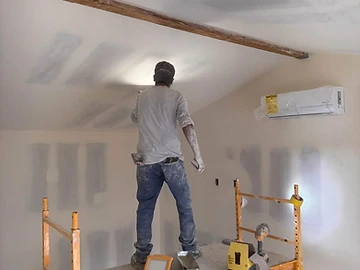
Inside an ADU build
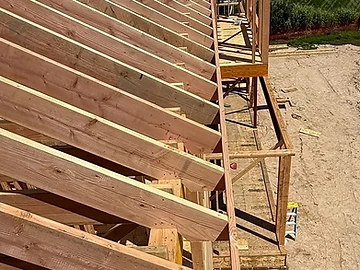
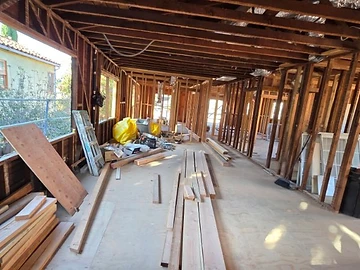
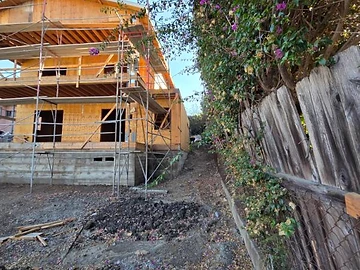
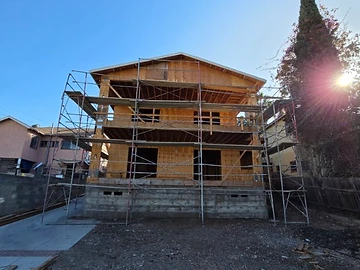
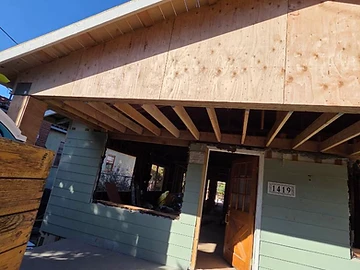
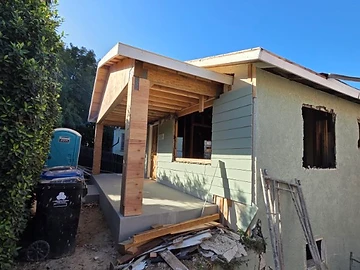
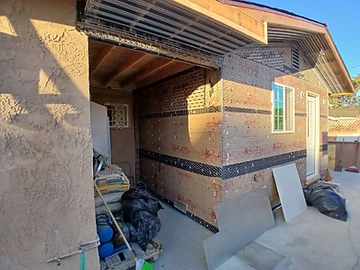
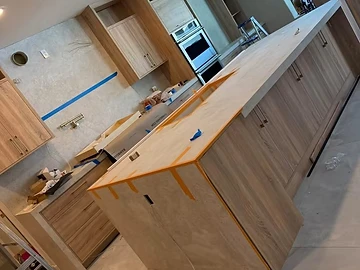
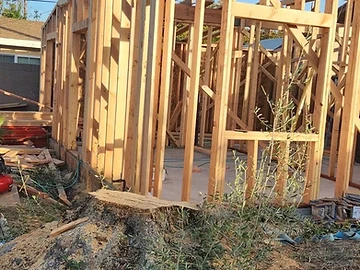
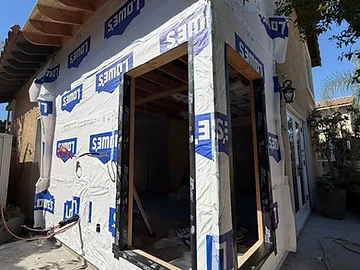
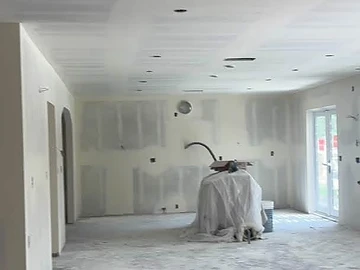
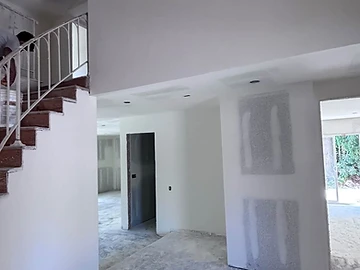
Our crew on a Studio City project — framing, drywall and finishes coming together.
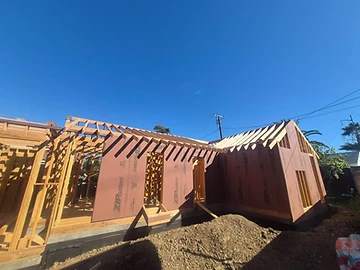
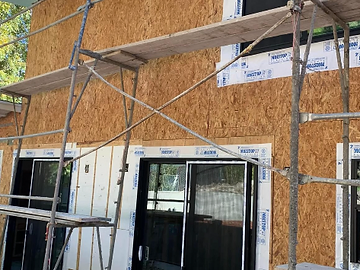
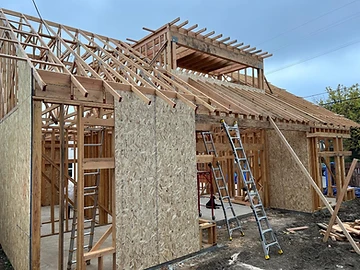
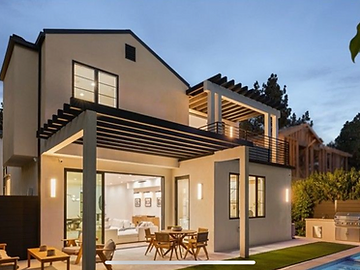
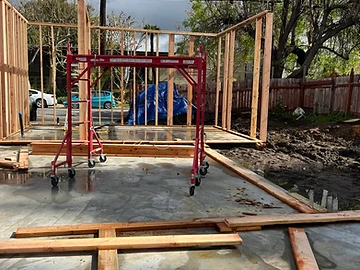
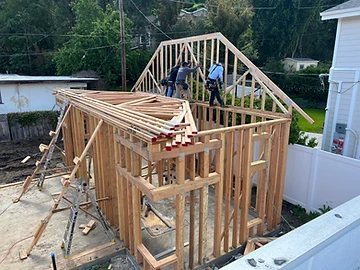
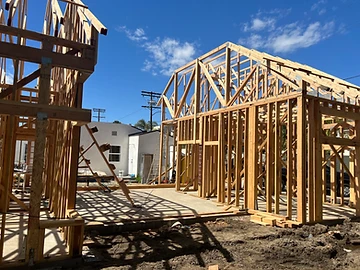
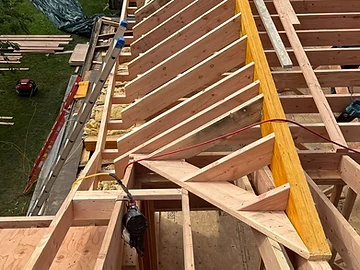
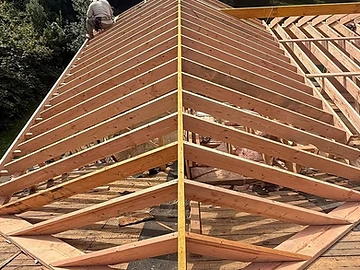
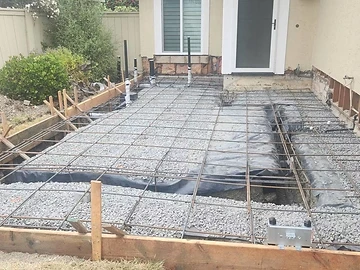
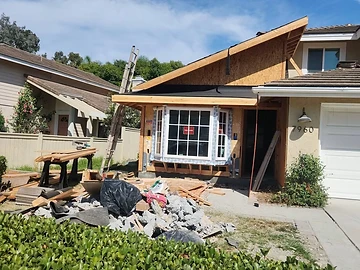
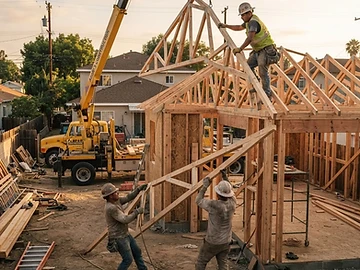
ADU projects — start to finish
From framing and sheathing through the completed build — a look at our ADU work in progress.





















































Financing
Financing is available through Chase, Wells Fargo and Foundation Finance, subject to lender approval. See financing options.
Areas we serve
We handle ADU projects throughout the San Fernando Valley, Los Angeles County, Ventura County and Orange County, including:
- Studio City
- Sherman Oaks
- Encino
- Tarzana
- Woodland Hills
- Calabasas
- North Hollywood
- Van Nuys
- Burbank
- Glendale
- Pasadena
- Santa Monica
- Beverly Hills
- Los Angeles
ADU questions
How big can my ADU be?
Under California law, a detached ADU can generally be up to 1,200 square feet, subject to your lot and local rules. We check what applies to your property during the site visit.
How long does it take to build an ADU?
Permitting often takes a few months, and construction of a detached ADU typically takes several more. A garage conversion is usually faster.
Can I rent out my ADU?
Generally yes. ADUs can be rented long-term. Short-term rental rules vary by city.
Do I need to live on the property?
California removed owner-occupancy requirements for most ADUs. Junior ADUs still have different rules, which we'll go over with you.
Why Hire a Licensed General Contractor?
One license, one accountable crew, one project manager — instead of coordinating five different trades yourself.
One Point of Contact
No juggling separate plumbers, electricians, and roofers — one crew, one project manager, accountable for the whole job.
Permits Pulled & Managed
We handle LADBS, city building departments, and HOAs — plan check, inspections, and final sign-off included.
CSLB-Backed Warranty
Written warranty backed by the CSLB bond. License #953868, fully insured and verified on the CSLB website.
100% PACE Financing
Financing through Renew Financial PACE — no money down, repay through your property taxes. Same-day approval.
Get a free ADU consultation
Call to schedule a site visit. We'll tell you what fits your lot and give you a written estimate.
Times Square Remodeling Inc.11684 Ventura Blvd, Suite #858
Studio City, CA 91604
CSLB License #953868
